
Step inside 25,000 sq ft maximalist New Delhi home centred around the artworks of MF Husain, FN Souza and more
Step Inside 25,000 Sq Ft Maximalist Home in New Delhi Featuring MF Husain and FN Souza Artworks
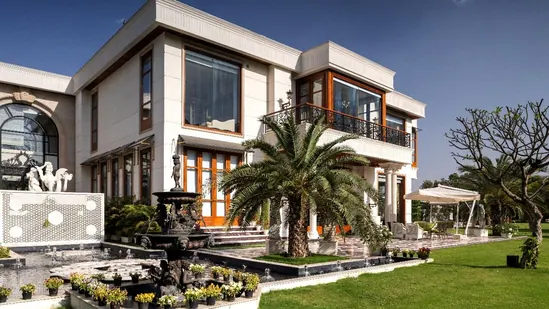
Bharatmorningnews.com – Step inside a 25,000 sq ft maximalist marvel in New Delhi, where the living space is transformed into a curated cultural experience. The home, nestled in the Chhatarpur district, is a seven-acre estate designed as both a residence and a private museum, with its architecture and interiors centered around a family’s extensive collection of art, antiques, and heirlooms. The concept of a 25,000 sq ft home here transcends traditional living, creating a harmonious blend of grandeur and artistic storytelling that invites exploration of India’s rich heritage through the lens of iconic creators like MF Husain and FN Souza.
Design Philosophy
The design team at Beyond Designs, led by Sachin Gupta and Neha Gupta, took a bold approach to craft a 25,000 sq ft home that reflects the family’s deep passion for art and history. By allowing each room to stand as a unique world, the project avoids stylistic rigidity, instead embracing eclectic aesthetics that celebrate individuality. This philosophy is evident in the seamless integration of diverse elements, from vintage artifacts to modern sculptural pieces, ensuring that the 25,000 sq ft home feels both cohesive and dynamic. The result is a space that transcends mere functionality, becoming a living narrative of cultural legacy.
In an interview with HT Lifestyle, the design team shared, “The clients’ collection includes masterpieces by MF Husain, FN Souza, Jogen Chowdhury, and Hemen Mazumdar, alongside global antiques. The challenge was to create a 25,000 sq ft home where each area—be it a gallery or a lounge—feels purposeful and interconnected.”
Exterior and Transitional Spaces
The 25,000 sq ft home’s exterior design mirrors its interior ambition, with architectural features that bridge the private and public realms. A grand double-height foyer sets the tone, transitioning into a dramatic lobby framed by twin staircases. Pathways meander through immersive zones, such as a bridge over a central water feature and routes that encircle an indoor fish pond, enhancing the dialogue between the home’s curated art and its natural surroundings. These transitional spaces are designed to evoke curiosity, inviting guests to experience the 25,000 sq ft home as a journey rather than a static setting.
Public and private areas are subtly demarcated, yet the 25,000 sq ft home maintains visual continuity through strategic passageways. Large windows and open decks invite the landscape indoors, amplifying the airy, refined atmosphere. This thoughtful layout ensures that every element, from the intricate ceiling murals to the warm wood accents, is displayed in its own context, creating a balance between art and lifestyle. The result is a 25,000 sq ft home that feels both expansive and intimate, tailored to the family’s needs while celebrating their artistic vision.
The formal living room epitomizes the maximalist opulence of the 25,000 sq ft home, featuring a hand-shaped plaster-of-Paris ceiling and a lavish imported chandelier. This space serves as a private gallery, housing masterpieces by FN Souza, MF Husain, and Jogen Chowdhury. Bespoke furniture and custom textiles complement the artworks, while large windows frame the surrounding nature, merging the indoors with the outdoors. Adjacent to the living room, the Cognac Bar offers a subdued retreat, with suede curtains, warm wood accents, and hand-painted bookshelves that evoke a heritage-inspired ambiance. At its center, a lion sculpture adds a sculptural focal point, while the ceiling mural draws from William Morris tapestries, executed with natural dyes and gold leaf to create a timeless aesthetic.
Step inside the 25,000 sq ft home, and the architectural details reveal a deeper commitment to artistic integration. The dining area is a testament to this, with its dramatic lighting and curated collection of global antiques that enhance the dining experience. The family zones, including a cozy reading nook, are designed for comfort and introspection, contrasting with the bold, gallery-like public spaces. This duality is a hallmark of the 25,000 sq ft home, where every corner is both a functional space and a canvas for cultural expression. The home’s interior design reflects a balance between heritage and modernity, ensuring that the artworks by MF Husain and FN Souza are not just displayed but experienced in their full context.
The 25,000 sq ft home’s layout is an architectural triumph, with spaces that flow naturally while preserving their distinct character. The use of transitional zones, such as entryways and corridors, guides movement without overwhelming the visitor. This thoughtful design allows the artworks and decor to remain the focal points, uncluttered by competing elements. The integration of natural materials and curated artifacts further enriches the experience, making the 25,000 sq ft home a sanctuary for both art and life. From the grand foyer to the intimate reading nooks, each area is designed to inspire and engage, ensuring that the 25,000 sq ft home is as much about the journey as it is about the destination.
Also Read | Step inside 1,560 sq ft 4BHK Singapore apartment reimagined into a minimalist home rooted in Indian tradition